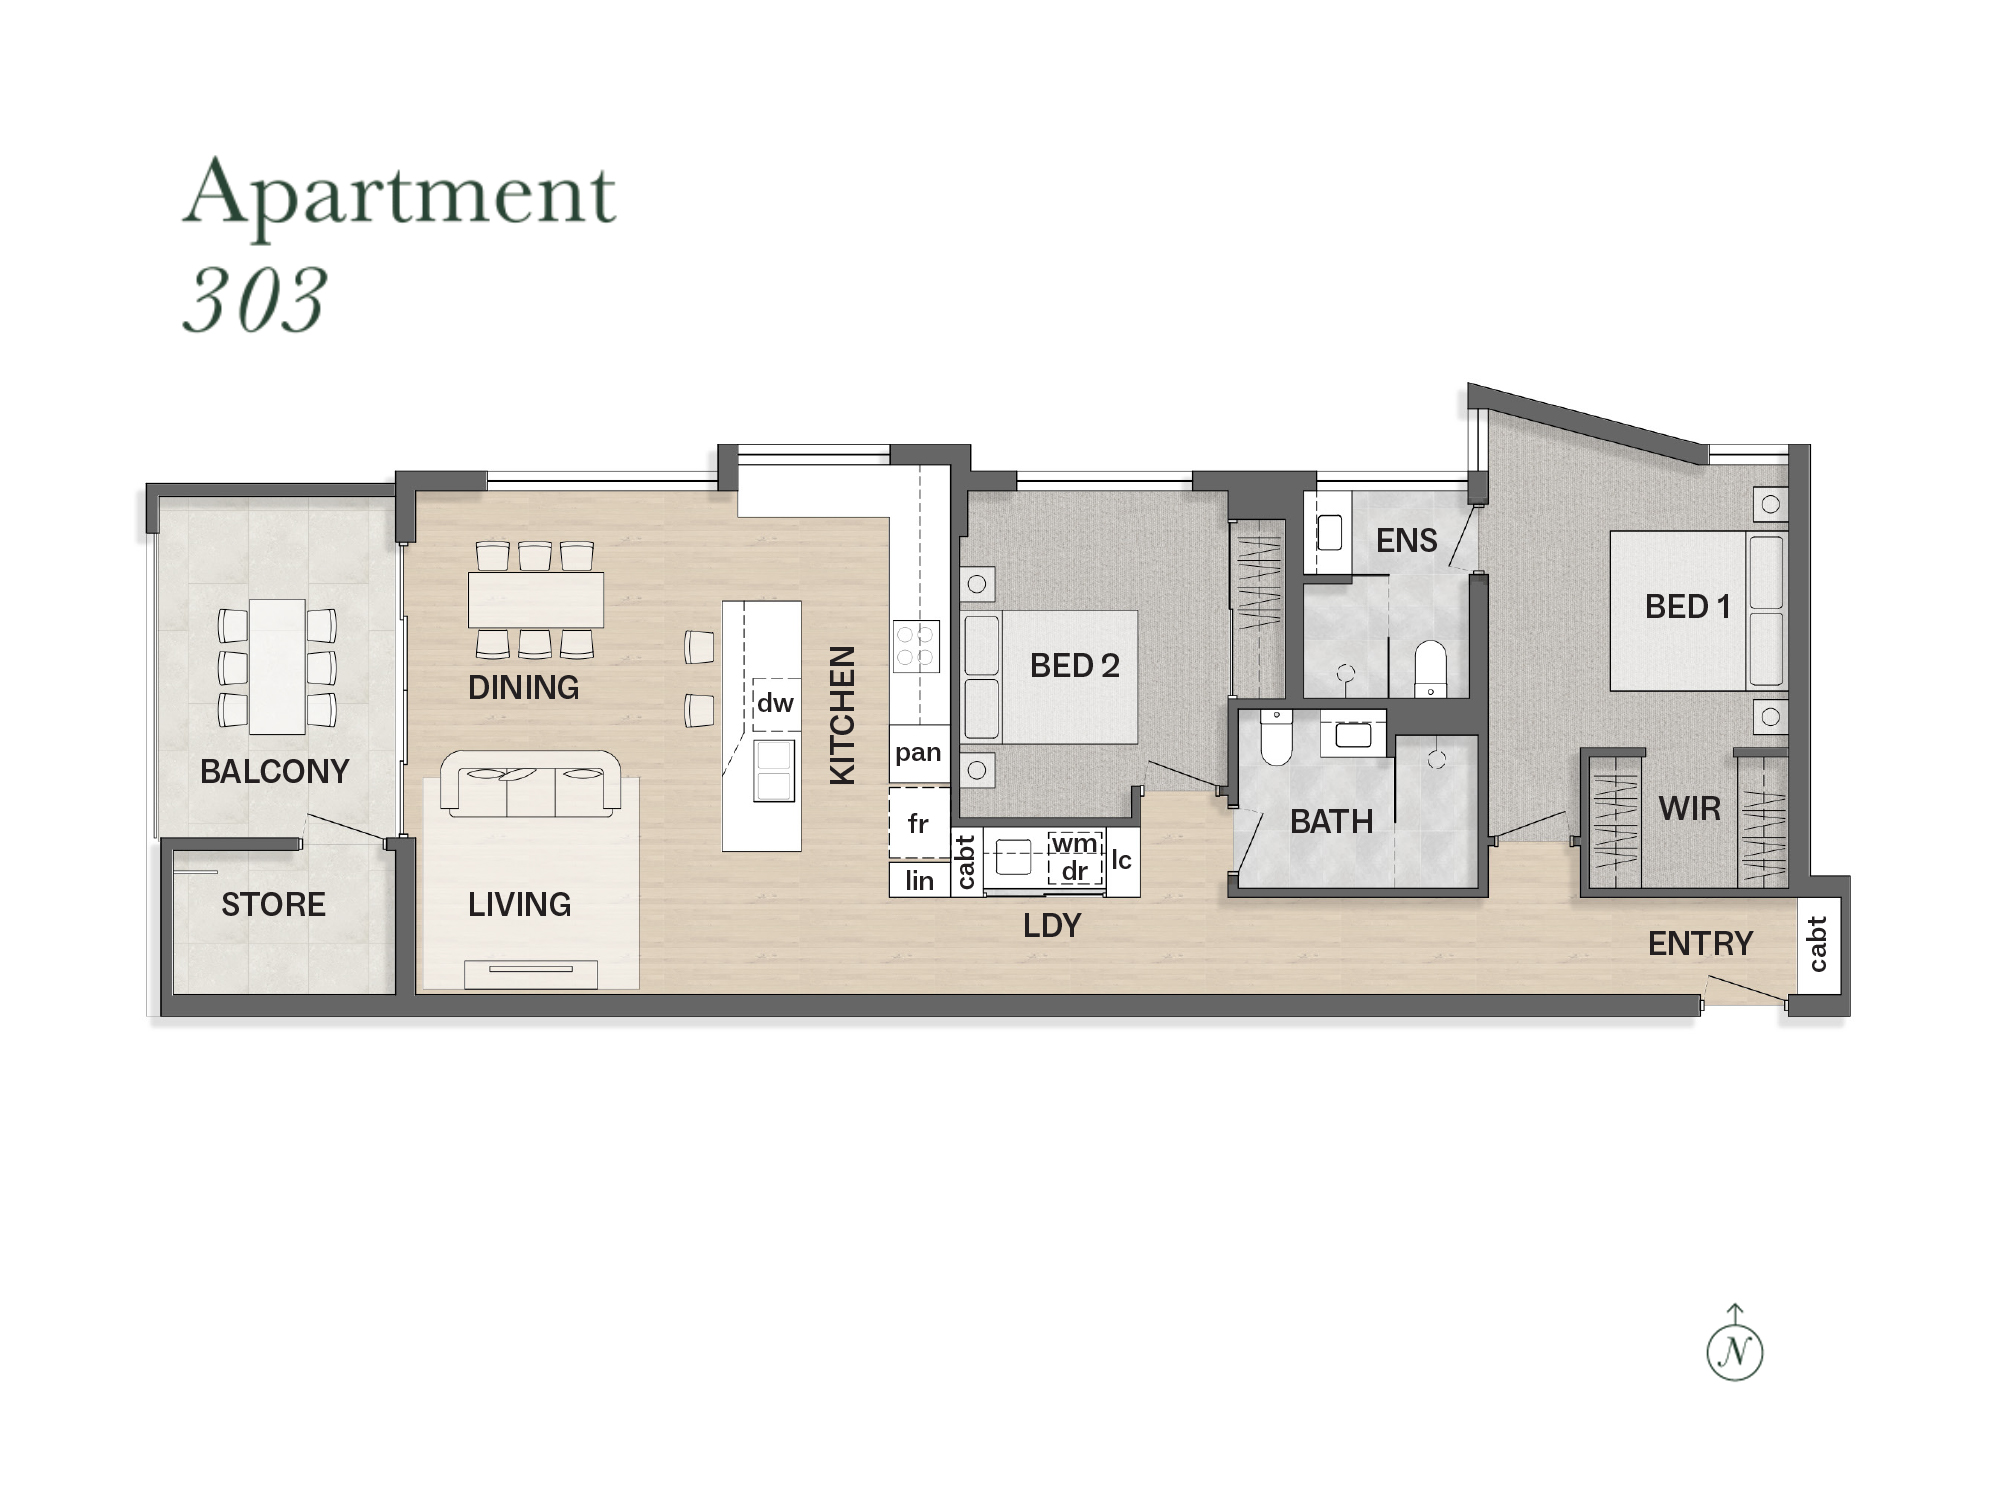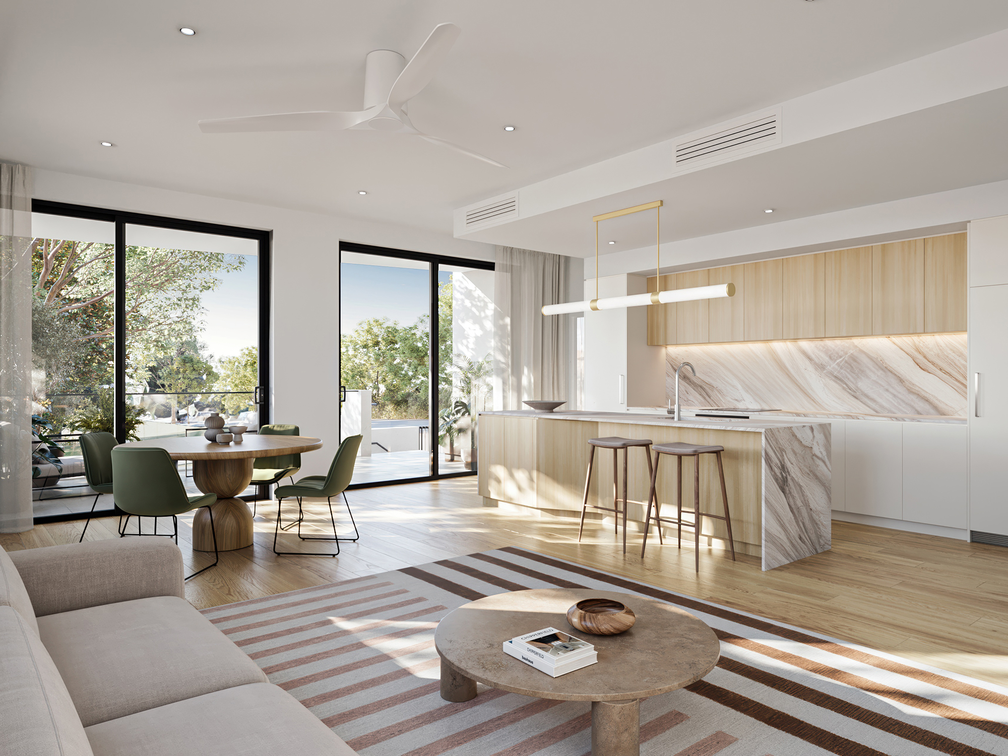
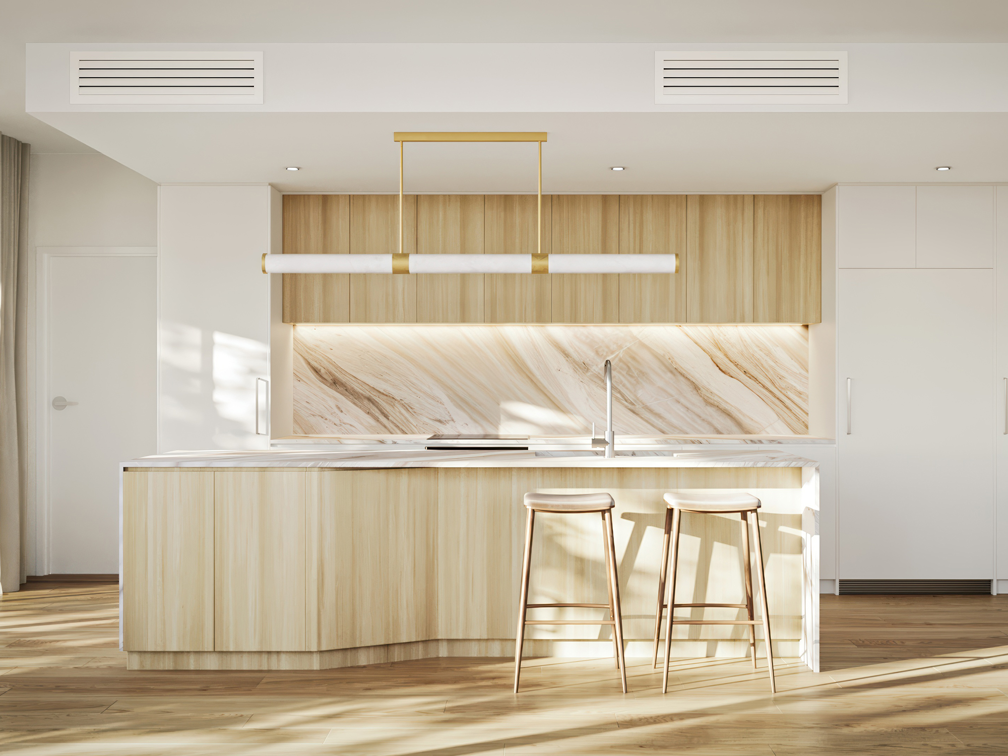
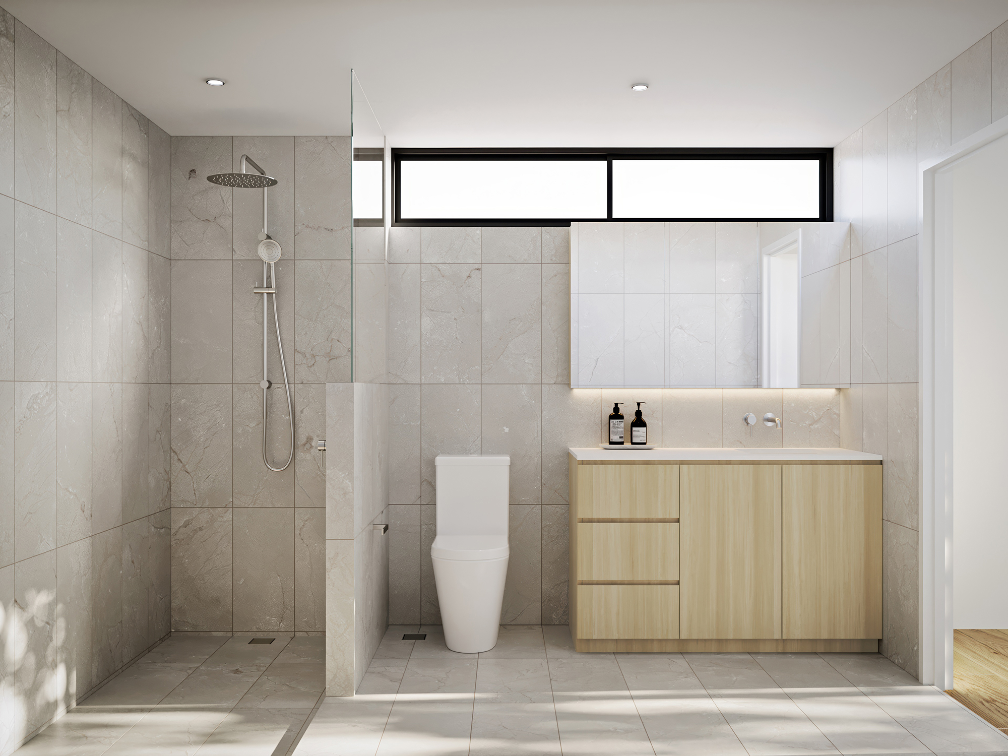
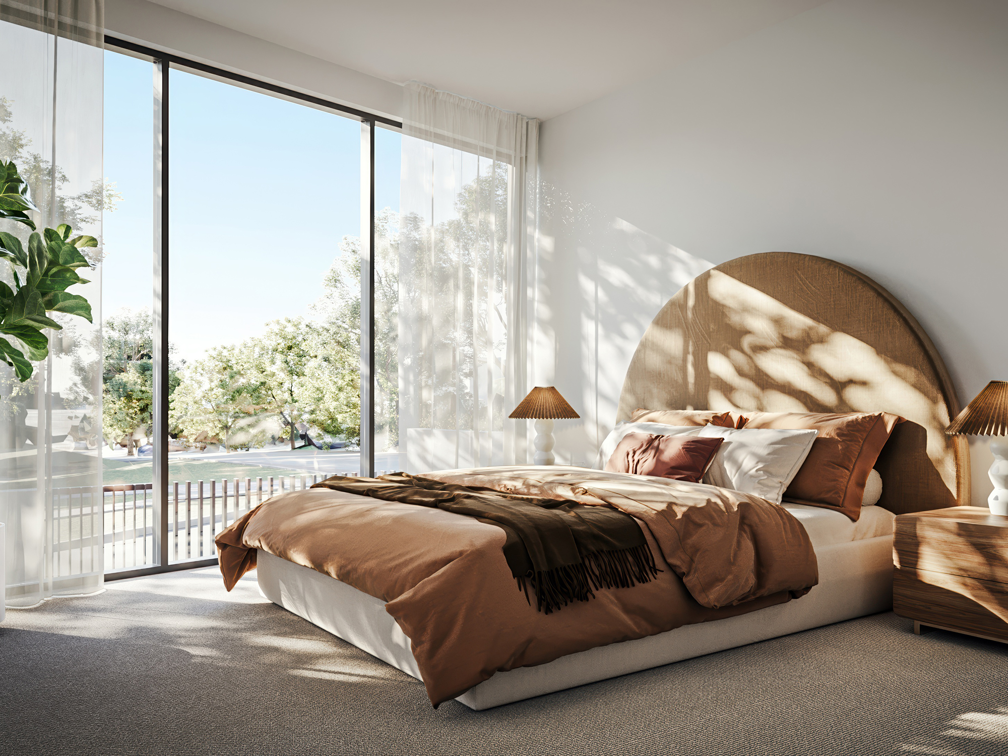
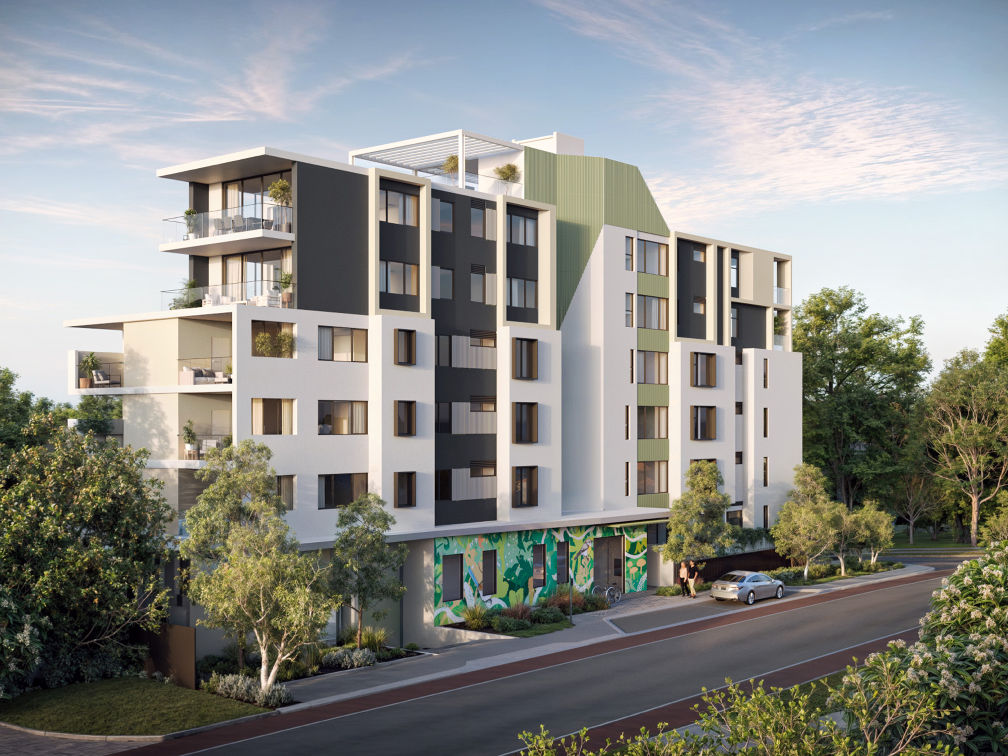
This two-bedroom apartment is designed for those who prefer a richer, more tailored interior. Finished in the Mist (dark) interior scheme with bespoke wood detailing, it offers a generous internal layout, a balcony that extends the living space outdoors, and a separate storeroom to keep life streamlined.
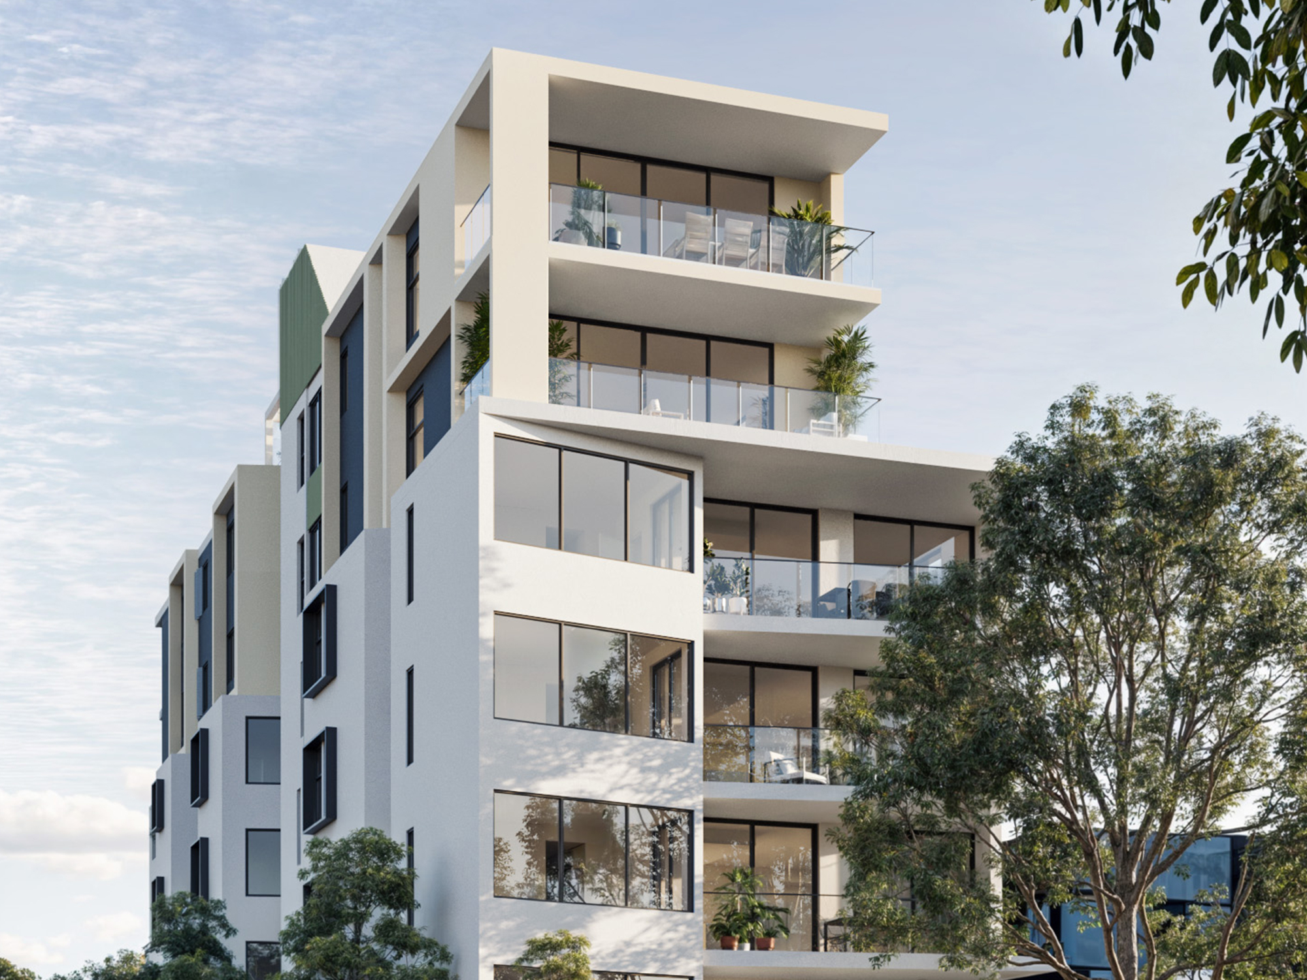
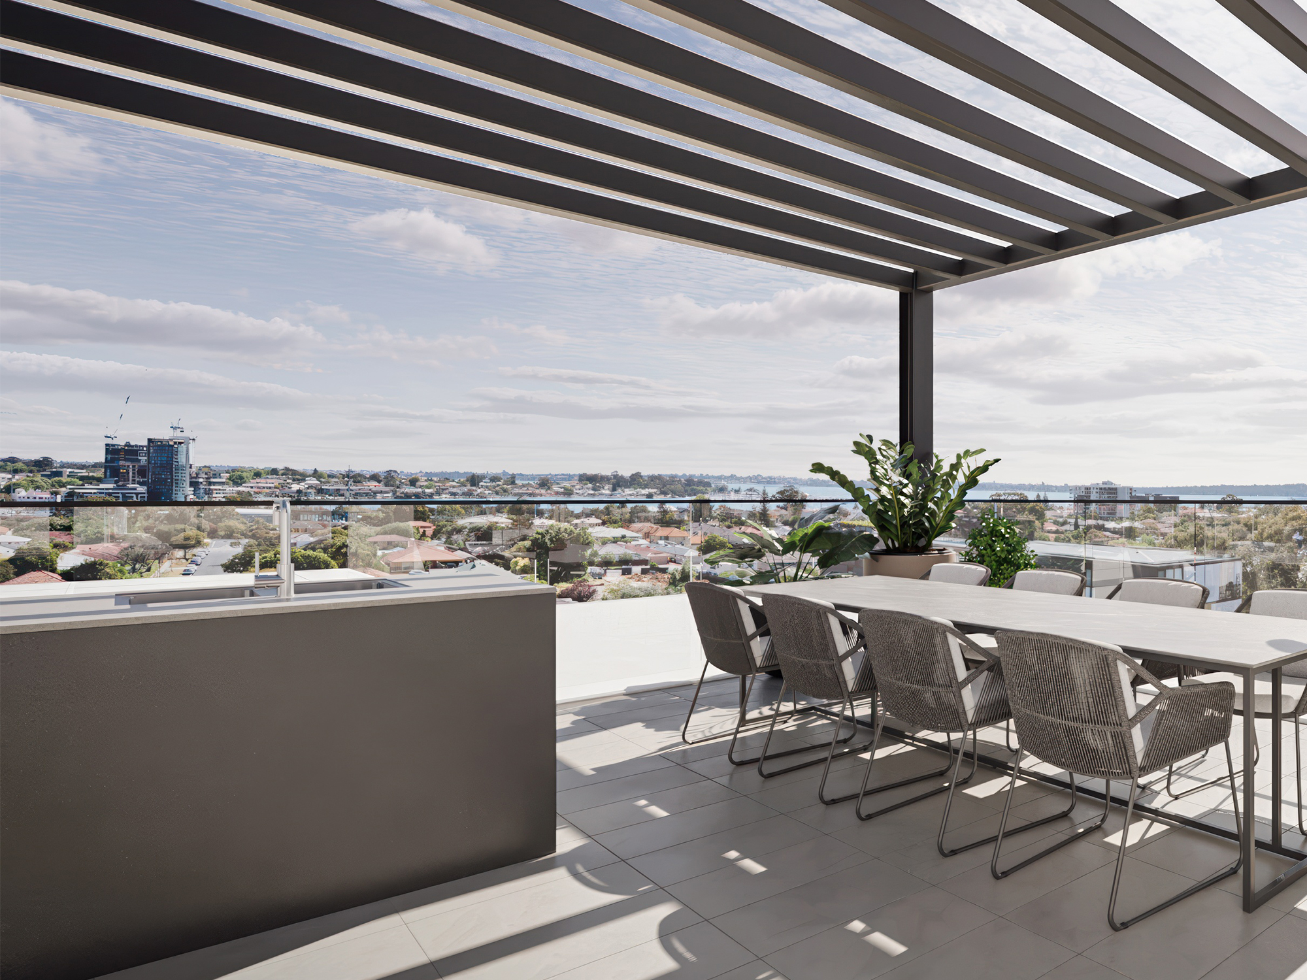
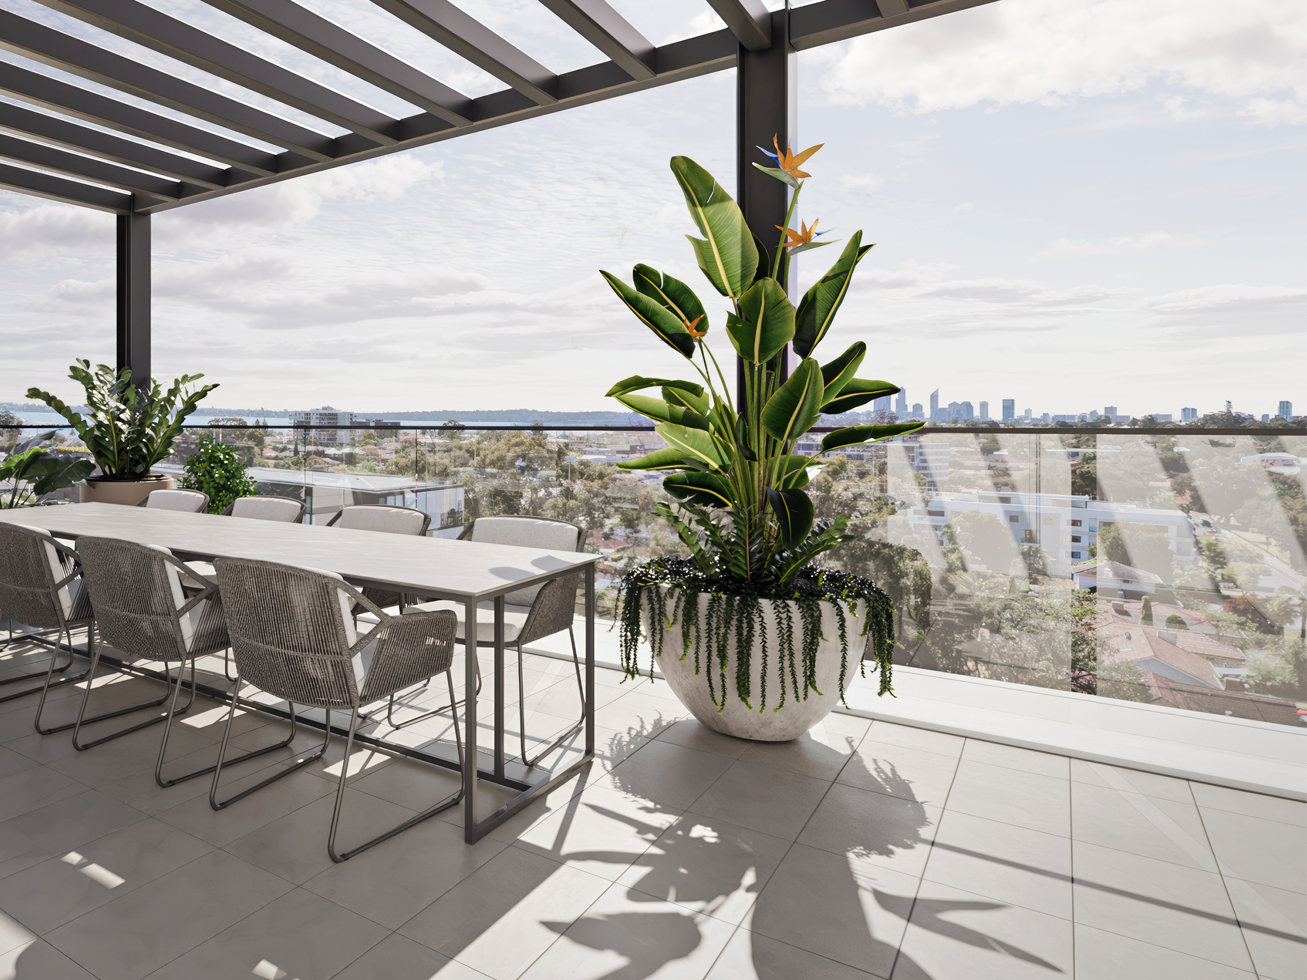
This residence is within Evergreen, a six-level Como development by Griffin Group with only 18 homes in total, set directly opposite Neil McDougall Park and moments from river walks, parklands and established streetscapes. Residents also enjoy access to a private residents’ rooftop terrace with river views.
Construction is well underway, with completion forecasted for late-2026. This apartment also qualifies for up to $50,000 off stamp duty*, while it’s under construction.
~ 2 bedrooms | 2 bathrooms | 1 car (automated valet parking system)
~ 92 sqm internal + 10 sqm balcony + 4 sqm storeroom (106 sqm total)
~ West-facing, on level 3
~ Mist(dark) interior scheme + bespoke wood finishes
~ Hybrid timber flooring to main living areas, soft carpet to bedrooms, tiling to kitchen, bathrooms and laundry
~ Spacious kitchen with stone benchtops, soft-close cabinetry, 600mm integrated appliances
~ Concealed laundry nook with washer and dryer combo
~ Energy-efficient light fittings
~ Reverse cycle ducted air conditioning
~ Communal facilities include bicycle storage, secure lift to all levels, lockable letter boxes and bin store
~ Residents’ rooftop terrace with river views
~ Eligible for the off-the-plan stamp duty concession, up to $50,000 savings*
~ Construction well underway, completion forecasted for the end of 2026
*Stamp duty savings are applicable on an apartment purchase during the construction period, and the saving amount varies based on the apartment purchase price. Images are artist impressions featuring upgraded finishes – they are for illustrative purposes only.